
A connection almost never fails for the first time downhole. It fails in the workshop, quietly, and only announces itself later — usually at the least convenient depth.
Re-threading is routine work. That is exactly why it is worth having a fixed acceptance routine: routine work is where standards drift, because nobody is watching closely. What follows is the short version of what our own inspectors look for before a joint leaves the yard at Km.3 Igbo-Etche Road, written so your tubular coordinator can use the same list on receipt.
Gauge the connection — with the right gauge
The first question is not “does it look right,” it is “what does the gauge say.” API connections are defined dimensionally, and standoff is measured, not estimated by eye. Reveille maintains a range of original API thread gauges as part of its OCTG and machine shop threading service.
Two failures show up here repeatedly. The first is a workshop gauging with a worn ring or plug that has drifted out of calibration and is quietly passing work it should reject. The second is gauging against the wrong connection entirely — a BTC gauge applied to an LTC thread will produce a number, and the number will be meaningless.
Ask for the gauge identity and its calibration status, not just the reading. A supplier who cannot tell you which gauge was used is telling you something important.
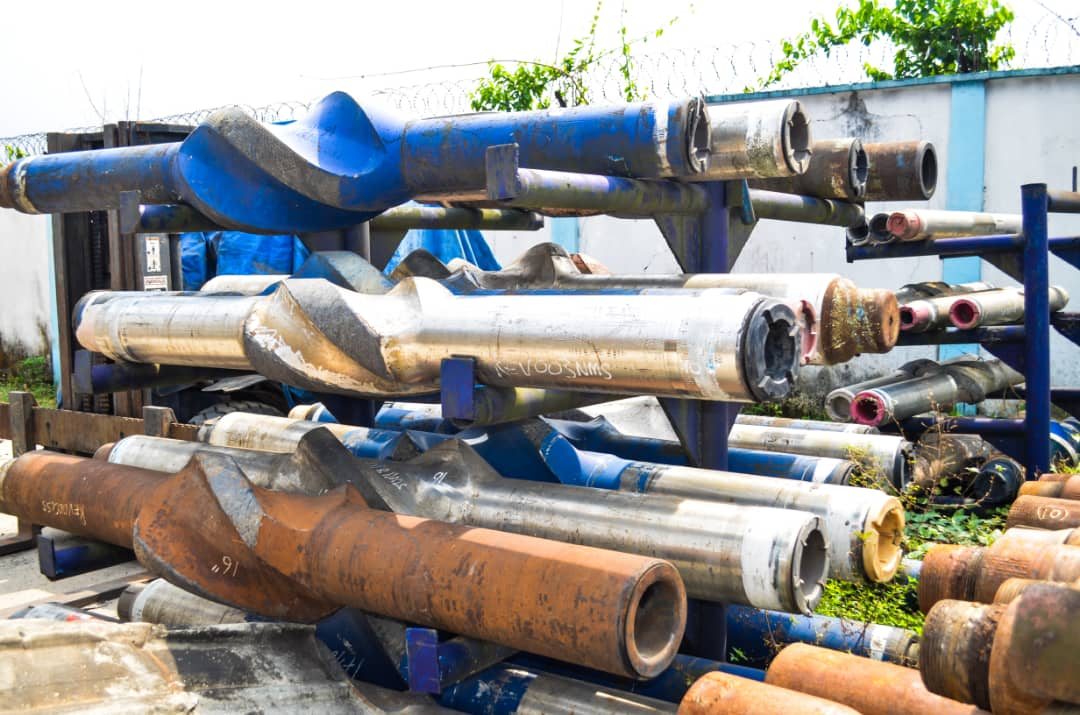 Fig. 01Connections staged for inspection before work is quoted
Confirm the thread form is the one you ordered
Buttress, long round, short round, external upset, non-upset — these are not interchangeable, and a joint that makes up will not tell you it is wrong. It will hold on the pipe rack, hold during handling, and hold right up until it is asked to carry load or hold pressure.
This matters most on mixed strings and on re-work, where a joint may have been re-cut from a different original form. Check the delivered form against the string design on paper before the joint reaches the rack, not after.
Look at the seal and shoulder, not just the threads
On premium and rotary-shouldered connections, the threads locate the joint but the seal surface does the sealing and the shoulder carries the torque. Both are easy to inspect and easy to skip.
- Seal surfaces should be continuous, unmarked and free of nicks or handling damage. A single transverse mark across a metal-to-metal seal is a leak path.
- Shoulders should be square and unbattered. Rounded or peened shoulders mean torque has already been misapplied at least once — controlled make-up on a torque-turn monitored bucking unit is what prevents it.
- Reject work where damage has been polished out rather than machined out. Polishing hides the mark; it does not restore the geometry.
Check that material identity survived the process
Grade matters — J55, K55, N80, L80 and P110 behave differently under load, under pressure and in sour service. Re-work is one of the points where identity gets lost, because the original stencil is frequently in the section that gets machined away.
The joint should come back re-marked and traceable to what it was when it arrived. Material traceability is part of Reveille’s quality management system. If a joint returns without grade identification, it has not become a lower grade — it has become an unknown, which for string design purposes is worse.
An untraceable joint is not a cheap joint. It is a joint somebody will have to make a decision about at three in the morning.
Require the paperwork before the joint moves
Inspection findings, gauging results, work performed, grade confirmation. This should arrive with the joint, not be assembled afterwards on request.
There is a practical reason beyond compliance: documentation produced at the time of work is a record, and documentation produced weeks later is a reconstruction. If a connection is ever questioned, the difference between those two things is the whole argument.
The underlying point
None of these checks is difficult or slow. What makes them valuable is that they are applied every time, including on the routine jobs where nothing is expected to be wrong — because those are the jobs where something eventually is.
Reveille carries and maintains a range of original API thread gauges, performs dimensional and conformity inspection on receipt, and reports findings before work is quoted. You can see how that plays out on live programmes in our track record. If you have a joint you are unsure about, send it in and we will tell you what we find, whether or not it turns into work for us.
- Gauge it — and know which gauge, and when it was last calibrated.
- Confirm the thread form against the string design, on paper.
- Inspect seal surfaces and shoulders, not only the threads.
- Confirm the grade is re-marked and traceable.
- Take the documentation with the joint, not later.
OCTG & machine shop threading
API 5CT threading of casing, tubing and line pipe up to 20″, with gauging and inspection on every joint.